Standard Tile Sizes for UK Homes: What Size Tile is Best for Each Room?
One Redditor asked, “How to choose tile size for tiling floor?” to which another Redditor commented, “There are no rules, no matter what anyone says. I’ve done tile for 21 years, and the best advice I can give you is to put in whatever you actually WANT”.
But is it really true? Well, for a professional who has been tiling for 21 years, it is. For a beginner, choosing the wrong tile size means making an expensive mistake that they cannot undo, ruining their whole renovation.
Tile size affects everything: from light in the room and the number of grout lines in the floor to how eyes travel across a wall. Get it right, and your room feels considered spacious and deliberately well-proportioned. Get it wrong, and everything feels messy and oddly dated.
We have prepared this guide to clear confusion and give you a framework for choosing the correct wall and floor tile size for every room in your home.
- What Are Standard Tile Sizes in the UK
- 400x400 vs 600x600 Tiles: Which is a Better Choice
- The Best Tile Size for Small Bathrooms
- Best Floor Tile Size for Hallways
- Best Tile Size for an Open-Plan Kitchen Diner
- Metro Tiles: Grout Gap, Layout, and What You Need to Know
- How to Calculate How Many Tiles You Need
- The Right Tile Size for Every Room
What Are Standard Tile Sizes in the UK
There are several tile sizes in the UK that you can choose from. What we counted as a “standard” has shifted in recent years. For instance, large-format tiles have moved from commercial settings to everyday homes.
Ceiling height plays a role too. Rooms under 2.4m often feel compressed with tiles over 600mm, while higher ceilings can carry 800x800mm or larger without visual imbalance.
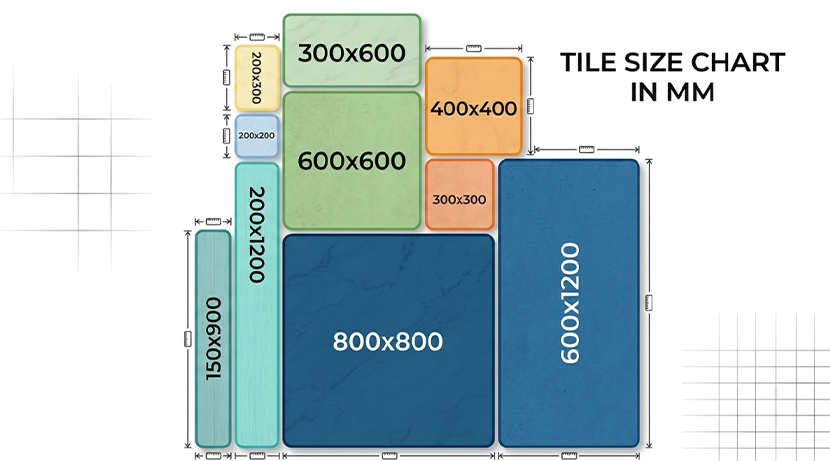
Below are the most common tile sizes UK homeowners choose, along with typical room applications and recommended grout joint widths.
| Format | Tile Sizes | Room Application | Grout Joint |
| Small Format | 200×200mm | Feature walls, period bathrooms | 3-5mm |
| Small Format | 200×300mm | Bathrooms, utility rooms | 3mm |
| Small Format | 300×300mm | Cloakrooms, smaller spaces | 3mm |
| Medium format | 300×600mm | Bathrooms, shower enclosures | 2-3mm |
| Medium format | 400×400mm | Kitchens, utility rooms | 3mm |
| Rectangular / Plank | 150×900mm | Hallways, timber-effect floors | 2-3mm |
| Rectangular / Plank | 200×1200mm | Hallways, open-plan spaces | 2mm |
| Standard Format | 600×600mm | Floors, general use | 2-3mm |
| Large Format | 800×800mm | Contemporary, spacious rooms | 2mm |
| Large Format | 600×1200mm | Open-plan spaces, hallways | 2mm |
| Large Format | 800x1000 and beyond | High-spec contemporary projects | 2mm |
| Metro / Subway | 75×150mm | Kitchen splashbacks, bathroom walls, feature walls | 2-3mm |
| Metro / Subway | 100×200mm | Kitchen splashbacks, bathroom walls, feature walls | 2-3mm |
Wall Tiles vs Floor Tiles
Both tiles differ more than just in size. Floor tiles carry slip-resistant ratings appropriate to their setting. R10 minimum for domestic wet areas, R11 for higher-risk zones like wet rooms or homes with young children or elderly users, as outlined in BS 5385, the British Standard for wall and floor tiling.
On the other hand, wall tiles are generally thinner and not rated for underfoot use. They prioritise aesthetics, stain resistance, and water resistance over load-bearing performance. Using a wall tile on a floor is not just an aesthetic misstep; in most cases it voids any manufacturer warranty and creates a slip hazard.
Rectified Tiles
The edges of rectified tiles are precisely cut to exact dimensions after firing. They allow tighter grout joints and clear finishes. Rectified tiles are a standard choice for large-format tile installation where tile lipage (uneven edges between adjacent tiles) is clearly visible.
400x400 vs 600x600 Tiles: Which is a Better Choice
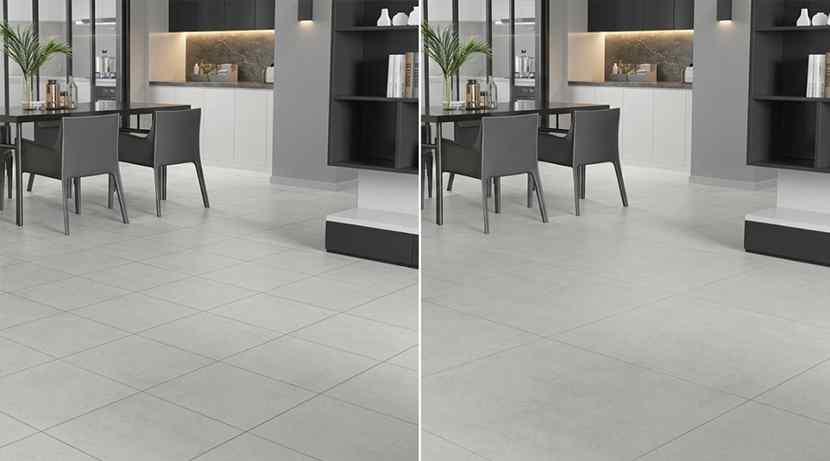
This is one of the most-searched tile comparisons in the UK, and the answer depends completely on the context. There is no one answer to this.
400x400mm Tiles
They work well in smaller rooms like cloakrooms, utility rooms, compact kitchen spaces and older properties, where fine grid suits the space scale.
It is essentially easier to cut in awkward corners, angles and pipework. This matters a lot in older housing stocks where awkward spaces are common.
The waste percentage of 400x400 tiles in small rooms is lower, as the off-cuts remain usable.
600x600mm Tiles
600x600mm tiles have become a go-to for UK homeowners due to one reason only: fewer grout lines. More grout lines means more visual interruptions, more maintenance and a busier appearance.
A 600x600mm porcelain floor tile gives a cleaner and modern look in your indoor space, covering more areas per tile and reducing installation time.
However, there is a catch. 600x600 tiles are heavier, require a well-prepared subfloor and are less forgiving on uneven surfaces. Large format tiles demand a flatter base, with no more deviation than 3mm across a 2m span. On suspended timber floors, they need additional board thickness or a self-levelling compound.
600x1200 Considerations
If you have an open plan living space or kitchen, or long hallways, 600x1200 floor tiles offer a genuine visual effect. They provide longer lines, a more architectural feel and an even lower grout joint frequency.
The large format tile disadvantages are:
- They are more expensive
- They are heavier to install
- They have a higher requirement for a specialist adhesive
- They require a near-perfect subfloor
If these tiles are not professionally installed, there is a high risk of tile lippage and high long-term costs, including replacing the subfloor later and the tiles.
Best Tile Size for Small Bathrooms UK
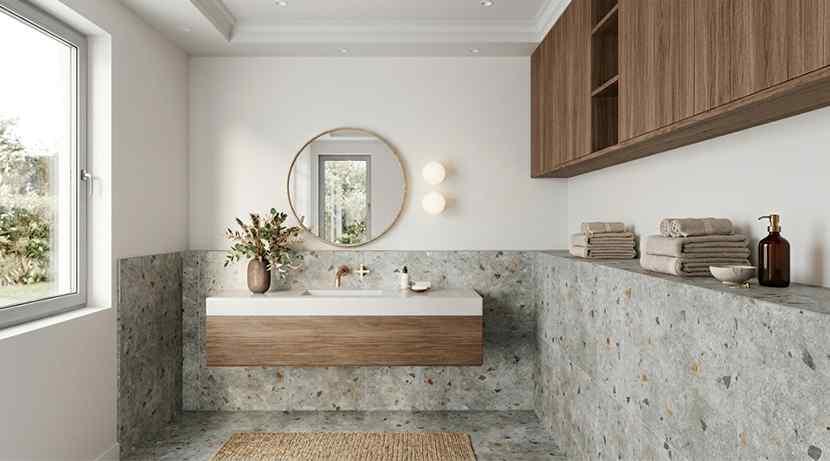
Using small tiles in small bathrooms has become outdated and counterproductive. It creates visual clutter and is harder to maintain.
Contractors use large-format bathroom tiles not only to make it feel bigger, but also to provide a layout and handle the grout line colours correctly.
Can You Use Large Tiles in a Small Bathroom
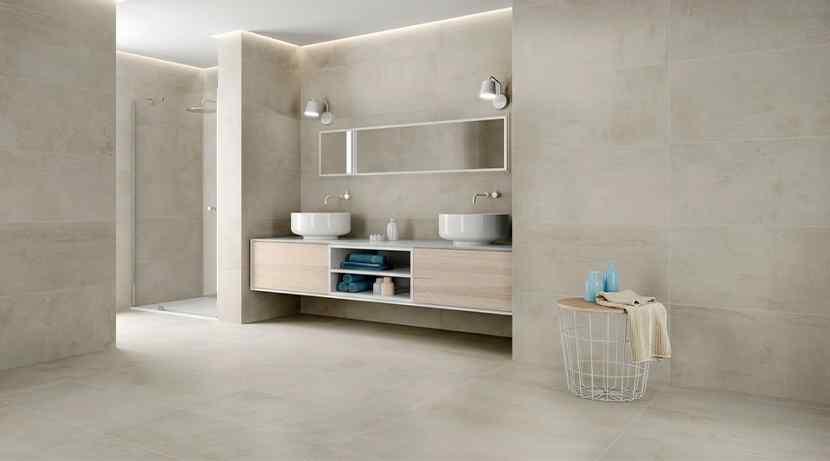
Yes, and you should. A 600x600mm tile in a small bathroom creates fewer grout joints, making the floors and walls read as a continuous surface. The eyes travel further without any interruption, expanding the perception of space.
Pair your 600x600mm bathroom tile with marble-effect or stone-effect bathroom tiles and see the significant effect it creates.
Nevertheless, there are certain practical limits to it. In very small shower enclosures and cloakrooms under 2m², 600mm tiles cannot compensate for the awkward cuts and increase waste and cost.
Thus, 300x600mm bathroom tiles are a sweet spot for compact bathroom spaces. They are large enough to reduce grout line and manageable enough to cut cleanly around sanitary ware.
Tile Sizes That Make a Bathroom Look Bigger
Only the tile size does not affect the illusion of spaciousness in the bathrooms; joint width and tile colour also play a crucial role. A wide contrasting joint line will cut any tile size down visually.
In order to maximise the sense of space in your small bathroom:
- Use rectified tiles with a 2mm grout joint
- Match the grout to the tiles closely
- Run tiles in a straight lay rather than a complicated and heavy pattern
- Use the same floor and wall tiles to remove visual breaks on skirting level.
If you are specifying a wet room or family bathroom in the UK, make sure you choose an anti-slip tiles with sufficient slip-resistant ratings (R10-R11 minimum).
Best Floor Tile Size for Hallways UK
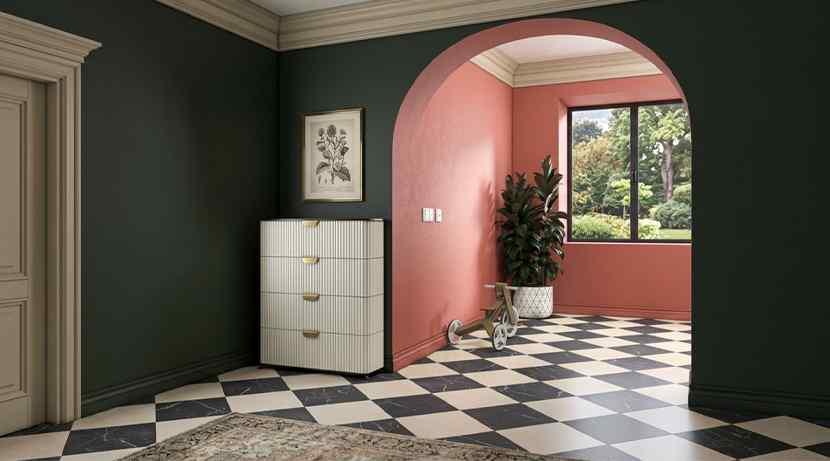
Hallways receive some of the high-traffic indoor spaces in any UK home. They are also some of the most tile-unfriendly spaces, if I may add.
The narrow corridors, radiators, and stair newel posts create constant cutting challenges. That is the reason the right tile size depends on the hallway width rather than its length.
Tile Sizes for Victorian Terrace Hallways
If your narrow hallway is under 1.2m wide, do not even think about tiles over 400mm, unless you are ready for heavy cutting waste and awkward aesthetics.
Lay 300x600mm hallway tiles lengthways to elongate the space while remaining practical to cut. Or you can also go for the classic checkerboard tiles in black and white to keep the period appropriateness of the space while drawing attention away from the narrowness of the hallway.
If your UK hallway is 1.5m or wider, a 600x600mm tile laid straight or in a herringbone pattern can also work very well. The herringbone pattern adds movement and visual interest in an otherwise plain, boring corridor.
Bear in mind that hallways take heavy foot traffic, often connected to external doors. That is why slip-resistance and ease of maintenance matter here, particularly near the front entrance.
Best Tile Size for an Open-Plan Kitchen Diner
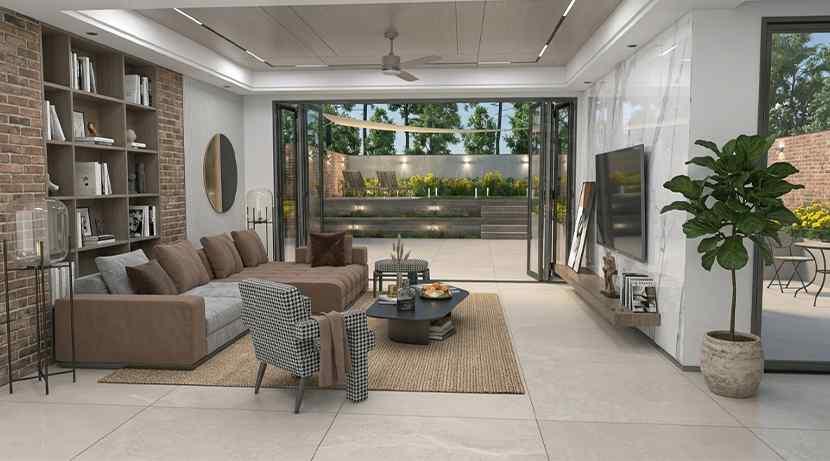
Open plan kitchen and dining spaces are where the tile decision gets interesting. In addition to that, it is also the space where mistakes are the most costly to fix.
You need to understand the challenge; a tile that looks substantial in showrooms may look underwhelming in a large floor space at home.
In a kitchen diner over 25m², a 600x600mm tile is the minimum advisable size. A 600x1200mm or 800x800 reads far better at scale. They avoid the grid-heavy look that smaller tiles create when repeated across wide floors.
Porcelain floor tiles are particularly well-suited in open-plan spaces due to their tonal variation. The large expanses do not look flat or repetitive. If you prefer a more decorative interior, Onyx-effect tiles make a statement in a large format that rewards.
Best Tile Size for Underfloor Heating
Tile size directly affects how efficiently underfloor heating performs. Larger tiles with fewer grout joints create fewer thermal interruptions, allowing heat to transfer more evenly to the surface.
The best tile size for underfloor heating sits between 600x600mm and 600x1200mm. They are large enough to conduct heat evenly, but not large enough to stress the heating mat at tile edges during expansion.
Here are three things you need to confirm before installation:
- Tile Rating for Underfloor Heating: Check manufacturer specs, not just the retailer listing
- Flexible and UFH-compatible Adhesive: Standard adhesive will crack under repeated thermal cycling
- Appropriate Membrane or Decoupling Layer for Subfloor Type: Particularly important on suspended timber floors where movement is greater
Porcelain is the most reliable material choice here. It conducts heat efficiently, tolerates thermal cycling well, and is available across all large-format sizes.
Natural stone works but requires sealing and more careful adhesive selection.
Ceramic is workable for smaller formats but becomes a liability at larger sizes under repeated heat stress.
Metro Tiles: Grout Gap, Layout, and What You Need to Know
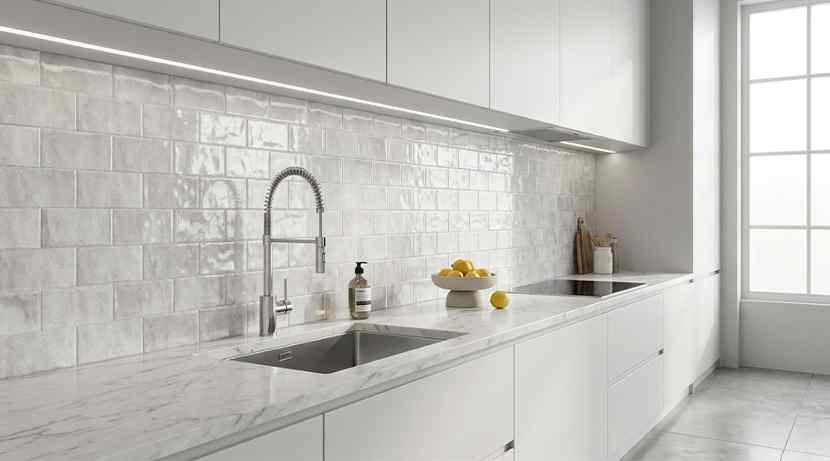
Metro tiles, rectangular glazed wall tiles, are often associated with underground train stations. However, they are mostly used in Victorian kitchens and contemporary bistro-style interiors.
Subway tiles UK homeowners prefer are 75x150mm and 100x200mm; however, they also have an oversized version at 100x300mm that has gained quite the popularity.
With 2-3mm grout joints, they create a dominant visual element as a kitchen backsplash or a feature wall behind the bathroom vanity unit rather than being just a tile surface.
Here are some of the most popular layout patterns for Metro tiles:
- A standard brick bond at 50% offset (Traditional)
- A 33% offset (reduces the risk of lippage on longer tiles)
- Herringbone pattern (requires more cuts and planning but delivers a more distinctive finish)
Avoid stack layout as it reads as flat and lacks the rhythm that makes metro tiles appealing in the first place.
Royale Stones’ metro wall tiles come in glazed finishes and create some of the most visually appealing kitchen backsplashes and shower walls.
How to Calculate How Many Tiles You Need
Here is a straightforward method of calculating the number of tiles you need for your indoor floors and walls:
- Measure the areas of your space in square meters (length x width)
- Add a wastage percentage based on the layout complexity of your space.
- Straight lay: 10% wastage
- Diagonal or herringbone: 15% wastage
- Irregular rooms: 15-20% wastage
Protip: Always round up to a full box. Running out in the middle of your project and reordering can risk a dye-lot difference. They may seem nearly invisible, but once grouted, they become quite visible.
The listings of floor and wall tiles at Royale Stones show tile coverage per square meter clearly, thus calculating the quantity is pretty straightforward.
It is very important to order a sample or visit a showroom and see the tile yourself before committing to the full purchase. The tile that seems light grey on screen might look cooler or warmer in your space under your lighting conditions.
The Right Tile Size for Every Room
The tile size may seem just an aesthetic decision, but it intersects with room proportions, subfloor condition, installation method, slip-resistance requirements, and your budget.
Larger tiles read better in modern home ideas and open plan spaces. Smaller tiles suit period properties and rooms with frequent directional changes. It is important to consider grout lines as well for underfloor heating, easy maintenance and visual interruptions.
Royale Stones carries a wide range of tile sizes across porcelain, stone-effect, marble-effect, and natural finishes; from compact metro formats to extra-large tiles suited to high-spec contemporary projects.
FAQ About Tile Sizes UK
What size tile makes a small bathroom look bigger?
600x600mm is the most effective size for small bathrooms. Fewer grout lines mean the floor and wall read as a continuous surface, expanding the perception of space. Use rectified tiles with a 2mm joint and match grout closely to the tile colour for maximum effect.
Can you use large format tiles in a small bathroom?
Yes, with one practical limit. In enclosures or cloakrooms under 2m², 600mm tiles generate significant cutting waste and awkward joints around sanitary ware. In those cases, 300x600mm is a better balance, large enough to reduce visual interruption, and manageable enough to cut cleanly.
What is the best tile size for a hallway in a UK terrace?
For hallways under 1.2m wide, stay at or below 400mm. A 300x600mm tile laid lengthways is the most practical option. It elongates the space and cuts cleanly around newel posts and radiator pipework. For hallways 1.5m or wider, 600x600mm laid straight or in herringbone works well.
What tile size is best for underfloor heating?
600x600mm to 600x1200mm in porcelain. Confirm your adhesive and tile are both UFH-rated before installation.
Are large format tiles harder to install?
Yes. They require a flatter subfloor, no more than 3mm deviation across a 2m span, specialist flexible adhesive, and in most cases professional installation. On suspended timber floors, additional boarding or self-levelling compound is typically required first.
- Bathroom Tiles
- Porcelain Paving
- Bathroom Vanity Units
- Floor Tiles
- Garden Paving
- Kitchen Tiles
- Porcelain
- Wall Tiles
- Natural Stone Paving
- Onyx Tiles
- Paving Slabs
- Sandstone Paving
- Marble Tiles
- Terrazzo Tiles
- Anti Slip Tiles
- Wood Effect Paving
- Paving
- Exterior Floor Tiles
- Outdoor Tiles
- Outdoor Porcelain Tiles
- Brick Effect Tiles
- Bathroom Basins
- Stone Effect Wall Tiles
- Indoor Tiles
- Vinyl Flooring
- acoustic wall panels
- Porcelain Tiles
- Dijon Limestone
- Vanity Units
- Knowledge Base
- Inside Out Tiles
- Porcelain Paving Slabs
- Slate Effect Tiles
- Concrete Effect Tiles
- External Wall Tiles
- Wood-Effect Tiles
- Victorian Floor Tiles
- Luxury Tiles
- 3D Split face Wall Tiles
- Outdoor Porcelain Paving
Recent Post
-

Large-Format vs Small Paving Slabs: Which is Best for Your UK Garden?
October 9th, 2026 -

Limestone OR Limestone-Effect Porcelain – Which One Is Better?
October 9th, 2026 -

Low-Maintenance Patios: Why More UK Homeowners Are Choosing Porcelain
September 22nd, 2026