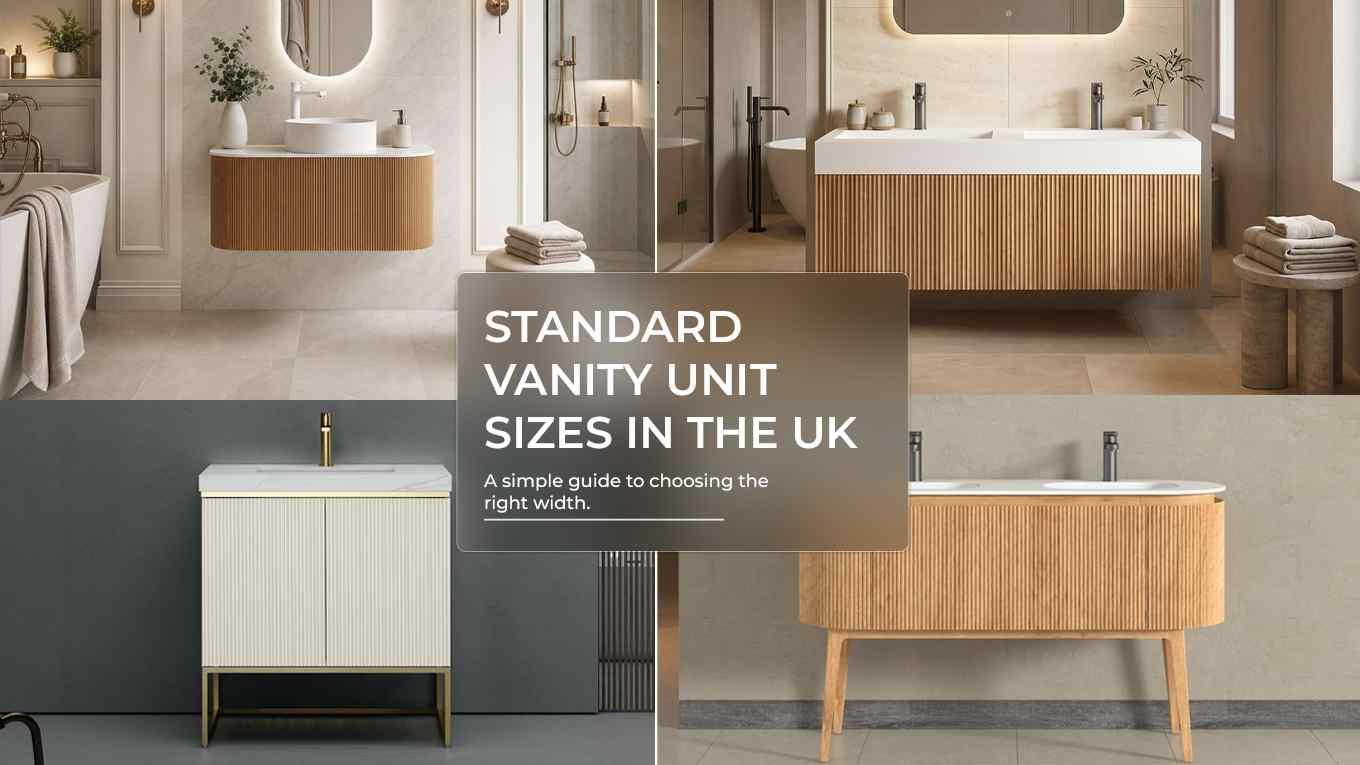
Standard Vanity Unit Sizes in the UK
Your bathroom vanity unit anchors the whole bathroom space. That is the reason it is very crucial to choose the right vanity unit size, colour, material and storage capacity.
Different vanity unit sizes exist, not just because of the vanity but also due to the needs of the bathroom space, storage, comfort, and the number of constant users. For instance, the requirement of vanity unit size differs for a cloakroom from a family bathroom.
Before you get into the detailed vanity sizes, you need to understand the key vanity unit dimensions:
- Height: Floor to countertop/basin measurement
- Depth: Front-to-back measurement of the vanity
- Width: The left-to-right measurements (the primary dimension of how vanity units are categorised)
In this guide, we will explore all the different ranges of vanity unit sizes that are found in the UK, which suit what type of bathrooms and how to choose the perfect size of vanity for your bathroom. So, let’s dive in.
Importance of Bathroom Vanity Unit Size
A bathroom vanity unit consists of a carcass, a sink, and a cupboard/drawer. Vanity units for the bathroom are traditionally used for washing hands and face and storing toiletries; however, in modern times, they are also a style statement in the bathroom that makes UK homeowners love their morning and night routines.
Here are the vanity unit size ranges found in the UK:
- Width: From the minimum size of 400mm (40cm) to 2500mm (250cm)
- Height: From 820mm (82cm) minimum to 860mm (86cm) maximum
- Depth: From a minimum of 380mm (38cm) to a maximum of 500mm (50cm)
These dimensions vary in core size categories such as cloakroom, standard, large, and premium bathroom vanity units.
Standard UK Vanity Unit Sizes (Width)
This is the most important dimension of the luxury vanity units that determines the total size of the vanity that people prefer.
1. Small Vanity Unit Sizes
The sizes below are considered small vanity units:
- 400mm: As the smallest vanity unit size, this is designed for cloakrooms and downstairs toilets with limited wall space.
- 450mm: 50mm wider than the 400mm version, this vanity suits narrow cloakrooms but with a more comfortable basin width.
- 500mm: Widely chosen cloakroom vanity size, it provides a functional basin and under-sink cabinet space without reducing too much floor space.
- 550mm: Designed for an ensuite that doesn't have enough width for a 600 mm vanity unit, this bathroom cabinet delivers more basin space than 500mm while being small.
Note: A 300 mm vanity unit is also available in the UK, but is rarely used and is often found as a corner vanity unit size. Standard Vanity Unit Sizes
2. Standard Vanity Unit Sizes
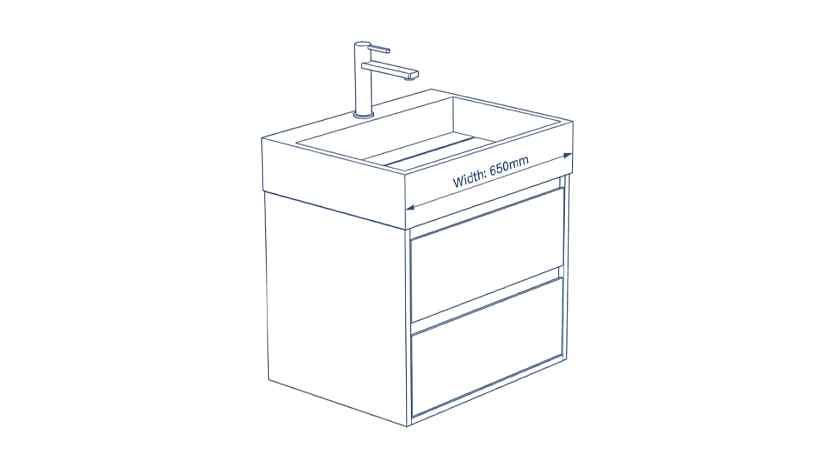
These vanity units are mostly used in small UK homes and lofts in the cities:
- 600mm: As the most installed vanity unit size, 600mm bathroom vanities provide just the right size of basin and storage space in a single bathroom.
- 650mm: 50mm wider, the 650mm vanity unit provides more counter space in small family bathrooms without stepping up to 700mm.
- 700mm: A generous single-basin vanity unit; provides greater under-sink storage, which is best for single and small family bathrooms.
- 750mm: This mid-range vanity size sits between standard and large vanity unit categories, commonly specified in modern UK bathroom designs.
3. Large Vanity Unit Sizes
For a family bathroom or a large single bathroom space with more storage needs, the vanity units for bathrooms below can be ideal:
- 800mm: With a wider basin and increased storage capacity, 800mm vanity units are considered a large vanity unit for busy family bathrooms that have heavy daily use.
- 850mm: The 850mm vanity unit has 50mm more space for further comfort and space for family bathrooms that cannot handle a 900mm width.
- 900mm: A spacious single basin vanity unit, 900mm vanities have substantial storage spaces suiting larger family bathrooms with more than 2 daily users.
4. Double Basin Vanity Unit Sizes
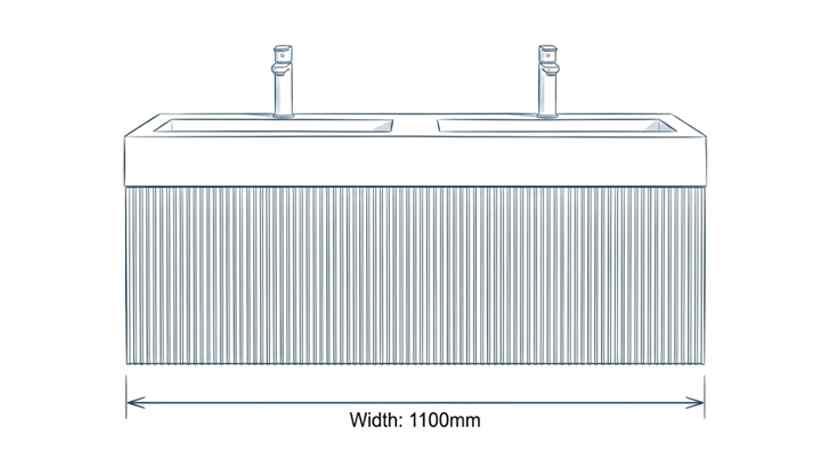
The minimum double sink vanity unit size starts from 1000mm and can range up to 2500mm based on the style and needs of the bathroom. Here are the sizes that help you choose the best double vanity unit:
- 1000mm: 1000mm is considered an entry-level double vanity unit size, accommodating two basins side by side in master bathrooms where simultaneous use is required in the morning rush.
- 1100mm: Provides 100mm more counter space than a 1000mm vanity unit. The 1100 vanity unit suits master bathrooms with moderate wall width.
- 1200mm: As the most popular double vanity unit size, the 1200mm vanity unit fits two full-size basins, with a comfortable counter space and enough storage space for a family bathroom or master bathroom.
5. Premium/Custom Double Vanity Sizes
Although vanity units 1200mm and minimum provide adequate storage space and comfortable counter space for daily routines, bathroom vanities 1500mm and above are available for custom bathrooms and premium finishes in large UK bathrooms.
- 1500mm: 1500mm double vanity unit provides generous counter space, 2 basins, and substantial under-sink storage in large master bathrooms.
- 1600mm: This large double vanity unit suits luxury bathrooms, giving two users ample personal space at the basin.
- 1800mm: As a premium double vanity unit, it suits high-end ensuites and boutique hotel-style bathrooms with enough wall space.
- 2500mm: It is the largest standard vanity unit size in the UK, designed for bespoke and luxury bathrooms with long wall runs and maximum storage requirements.
Royale Stones' wood vanity range ships in 500mm, 600 mm, and 800mm to cover cloakroom through family bathroom sizing.
Standard Vanity Unit Depths
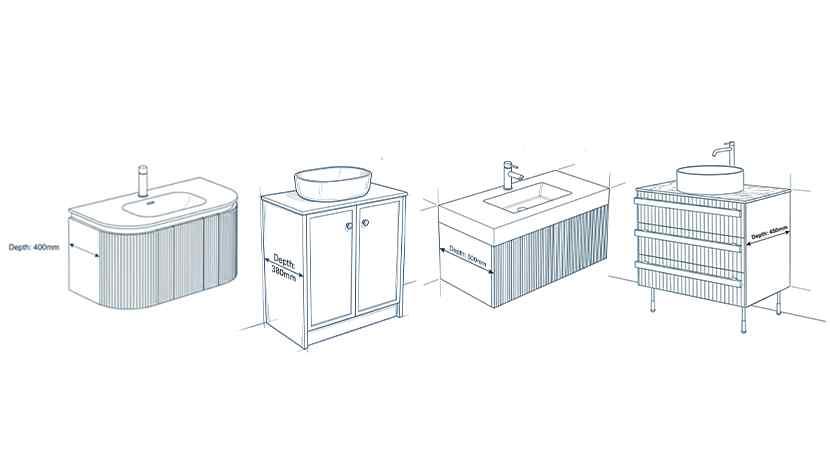
Depth determines the front-to-back measurements of a vanity unit. It ensures enough space for the basin as well as the depth of the storage cabinet/drawers underneath. It ranges from 380 mm to 500 mm.
Here are some of the most common vanity unit depths used in the UK:
- 380mm(shallow): It is the slimmest vanity unit available for UK households. Ideal for small and narrow bathroom spaces.
- 400mm (Compact): It also has a slim profile, but with 20mm more depth. It is popularly used in small ensuites and cloakrooms.
- 450mm (Standard): 450mm vanity unit depth is the most widely used depth for UK bathrooms.
- 500mm (Full Depth): The deepest a bathroom vanity unit can go, with more generous storage space.
380mm depth gives more floor clearance space in vanity units for small bathrooms, while 500mm gives a more comfortable washing experience with greater storage underneath the basin.
Disclaimer! According to BS 6465-1:2006 (British Standards for floor clearance), your bathroom must have at least 700mm of floor clearance in front of the vanity unit for comfortable use.
Standard Vanity Unit Height UK
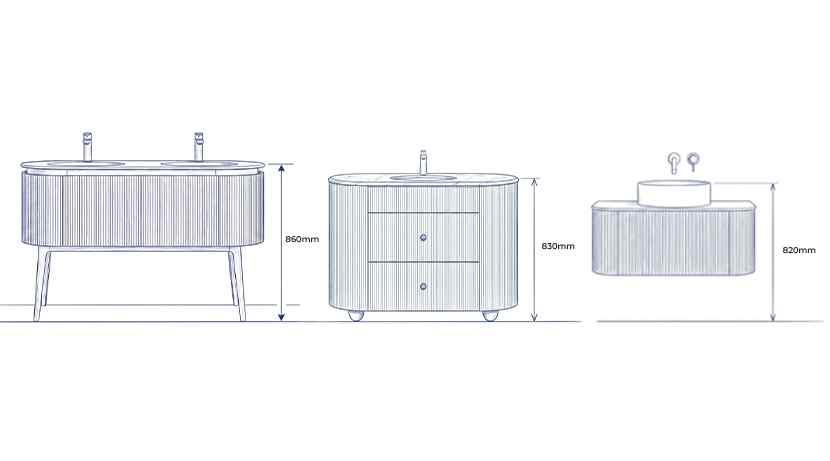
The vanity unit heights vary based on the usage and vanity unit type. Their height ranges from 820mm to 860mm, including the basin. The most common vanity unit height in the UK is 850mm.
- 820mm (Shortest): Mostly preferred in children’s bathrooms or for accessibility for disabled family members.
- 830mm (Compact): Used for short people for an easy washing experience.
- 845mm (Mid): Widely used vanity unit height in the UK.
- 850mm (Standard): The most popular vanity unit height. Comfortable for adults to use without bending or stretching.
- 860mm (Tall): The tallest height option available. Comfortable to be used by tall users.
Best Bathroom Vanity Unit Sizes for Different Rooms
| Bathroom Type | Width | Suggested Depth* | Suggested Height* | Why |
| Cloakroom | 400mm–500mm | 380mm (shallow) | 850mm | Smallest UK bathroom type; shallow depth preserves floor clearance in a tight space |
| Small En-Suite | 500mm–600mm | 400mm (compact) | 850mm | Limited wall space; compact depth balances basin size with room |
| Standard Single Bathroom | 600mm–700mm | 450mm (standard) | 850mm | Most common UK bathroom: standard depth suits general use |
| Family Bathroom | 700mm–900mm | 450mm–500mm | 850mm | Heavier daily use benefits from fuller depth and storage |
| Guest Bathroom | 600mm–700mm | 450mm (standard) | 850mm | Occasional use: standard depth is sufficient |
| Children's Bathroom | 600mm–700mm | 400mm–450mm | 820mm (shortest) | Lower height suits younger users; moderate depth keeps the room usable |
| Jack and Jill Bathroom | 800mm–1000mm | 450mm (standard) | 850mm | Shared by 2 users; standard depth with a wider unit accommodates both |
| Accessible Bathroom | 600mm–700mm | 400mm–450mm | 820mm (shortest) | Reduced height meets accessibility needs; moderate depth avoids obstruction |
| Wet Room | 600mm–800mm | 380mm–400mm | 850mm | Shallow depth keeps a wall-hung unit clear of the open floor plan |
| Loft Conversion Bathroom | 500mm–700mm | 380mm (shallow) | 830mm–850mm | Angled walls and low ceilings favour shallow depth; height depends on the ceiling profile |
| Basement Bathroom | 600mm–900mm | 450mm–500mm | 850mm | More floor space allows fuller depth for integrated storage |
| Master Bathroom | 1000mm–1200mm | 500mm (full depth) | 850mm–860mm | Double vanity benefits from full depth and comfortable adult height |
| Luxury Bathroom | 1500mm–2500mm | 500mm (full depth) | 850mm–860mm | Maximises storage and counter space; tall height option suits premium fit-outs |
Note: The height and depth of the vanity unit change the minimum dimension requirements. For instance, the height of the vanity unit changes when you have an inset basin, a semi-recessed basin, or a countertop basin.
How Does Vanity Unit Size Differ By Type
Vanity unit sizes differ by type as each vanity unit type has different installation methods affecting the available width, depth and height of the unit.
Freestanding Vanity Unit
Floorstanding vanity units are available in 400mm to 1200mm width, sitting directly on the floor with exposed legs or a solid base. It requires additional floor clearance around the unit on the right, front and left side.
Wall-Hung Vanity Unit
Wall-hung vanities are available from 400 to 1200mm. They are fixed directly on a hard and reliable wall. However, the height must be adjusted according to the user’s comfort while fixing.
Floating vanity units make the floor tile beneath visible with no extra floor clearance required beyond the standard.
Corner Vanity Unit
These units are available in 300mm to 600mm. Corner units fit diagonally into the bathroom corner without wasting any space in cloakrooms and compact en-suites.
Combined Vanity and Toilet Units
Available from 600mm to 1200mm width, combination vanity & toilet units integrate cabinet and WC into one combined unit with a shallow depth for more floor clearance, providing two functionalities in one on a single wall.
How to Choose The Best Vanity Unit Size
Before you set your eyes on a unit and fall in love with it, it is very important to know your bathroom measurements and the vanity unit compatibility criteria.
The best vanity unit size depends on:
- Available wall width
- Floor clearance
- Pipework positions
- Door swing
- Basin type
- Number of daily users
- Room type
- Wall type (for wall-hung options)
Here is how to choose the best vanity:
Step 1: Measure Your Wall Width
Account for door frames, door swings, radiators, and pipework for maximum usable unit width.
Step 2: Confirm Floor Clearance
Measure the vanity unit depth you require and subtract it from the floor space. You must have at least 700 mm of floor space in front of the unit.
Step 3: Match Your Vanity Unit Size to The Room Type
Cloakroom (400mm-500mm), family bathroom (800mm-900mm), master bathroom (1000mm-1200mm)
Step 4: Choose the Right Height
Adult bathrooms suit 850mm height while children and handicapped users require 820mm height.
Step 5: Check Pipework Positions
Observe the existing waste and supply pipes and measure if the chosen unit requires additional plumbing costs.
Step 6: Assess Storage Needs
A 700mm drawer unit with three drawers delivers more storage than a 900mm door unit with a single shelf.
Step 7: Consider Wall Type
It is important, especially for wall-hung units. Stud walls require noggin reinforcement before fitting the unit. Solid walls accept standard fixing without additional prep.
Final Thoughts
Vanity units look good in bathrooms, but they can look their best when they function ideally and are compatible with our daily life. Vanity unit sizes are basically determined by the width of the vanity; however, the height and depth of the vanity are equally important for a comfortable storage and washing experience.
You must also carefully choose each dimension based on the type of vanity unit you choose. For example wall hug vanity unit requires more accurate floor clearance and meticulous height adjustment than floor-standing units. Royale Stones provides a vast collection of small, standard, large, and double vanity unit sizes with height and depth flexibility.
FAQs
What are standard sizes of bathroom vanities?
In the UK, standard vanity units range from 400mm to 900mm wide for single-basin units, with 600mm being the most commonly installed size. Depth typically runs 380mm–500mm, and height sits between 820mm–860mm, with 850mm as the standard.
Is a 42-inch vanity standard?
42 inches converts to roughly 1067mm, which falls between standard single and double vanity sizing in the UK; most UK homes use metric sizing, with 1000mm–1100mm being the closest equivalent double-basin range. A 42-inch vanity is more of a US sizing convention; UK buyers should look at 1000mm–1100mm units for the equivalent footprint.
What is the best size vanity for a small bathroom?
For small bathrooms and cloakrooms, 400mm–500mm wide vanities with a shallow 380mm depth work best, preserving the 700mm floor clearance needed for comfortable use while still fitting a functional basin and storage.
- Bathroom Tiles
- Porcelain Paving
- Bathroom Vanity Units
- Floor Tiles
- Garden Paving
- Kitchen Tiles
- Porcelain
- Wall Tiles
- Natural Stone Paving
- Onyx Tiles
- Paving Slabs
- Sandstone Paving
- Marble Tiles
- Terrazzo Tiles
- Anti Slip Tiles
- Wood Effect Paving
- Paving
- Exterior Floor Tiles
- Outdoor Tiles
- Outdoor Porcelain Tiles
- Brick Effect Tiles
- Bathroom Basins
- Stone Effect Wall Tiles
- Indoor Tiles
- Vinyl Flooring
- acoustic wall panels
- Porcelain Tiles
- Dijon Limestone
- Vanity Units
- Knowledge Base
- Inside Out Tiles
- Porcelain Paving Slabs
- Slate Effect Tiles
- Concrete Effect Tiles
- External Wall Tiles
- Wood-Effect Tiles
- Victorian Floor Tiles
- Luxury Tiles
- 3D Split face Wall Tiles
- Outdoor Porcelain Paving
Recent Post
-

Limestone OR Limestone-Effect Porcelain – Which One Is Better?
October 9th, 2026 -

Large-Format vs Small Paving Slabs: Which is Best for Your UK Garden?
October 9th, 2026 -

Low-Maintenance Patios: Why More UK Homeowners Are Choosing Porcelain
September 22nd, 2026